
Manning
Preston Hollow
“This was our second pool and landscape design project with Bonick in the last three years. Their design expertise, attention to detail, and work quality is simply second to none. We could not imagine doing a landscape project with another company.” – Jonathan & Lauren
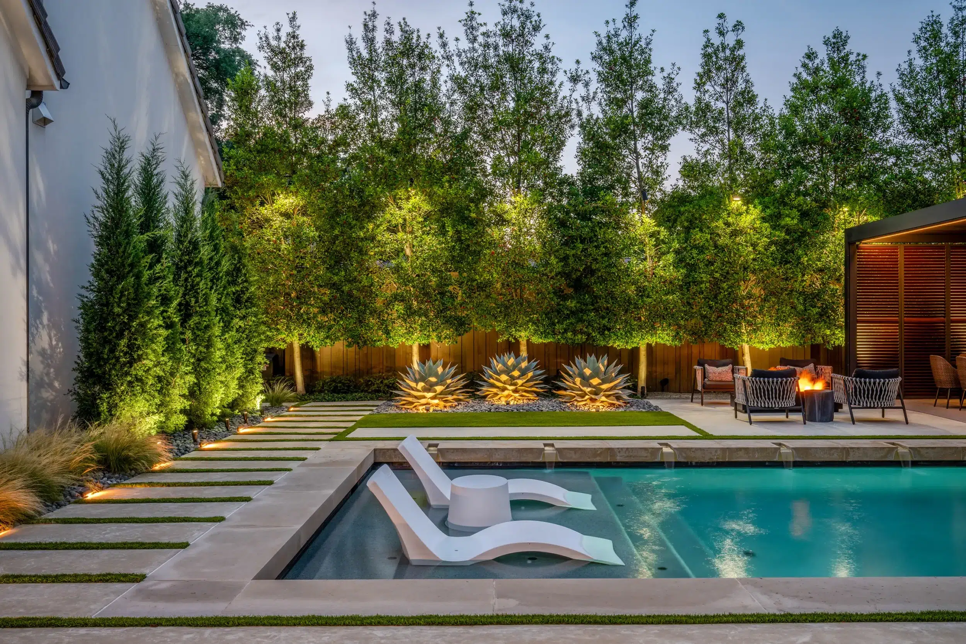
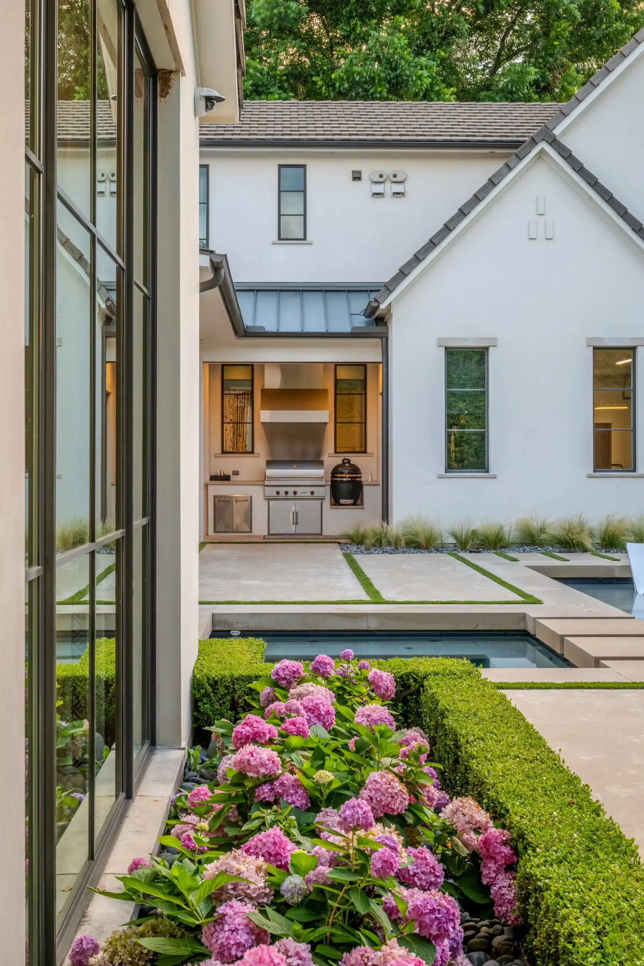
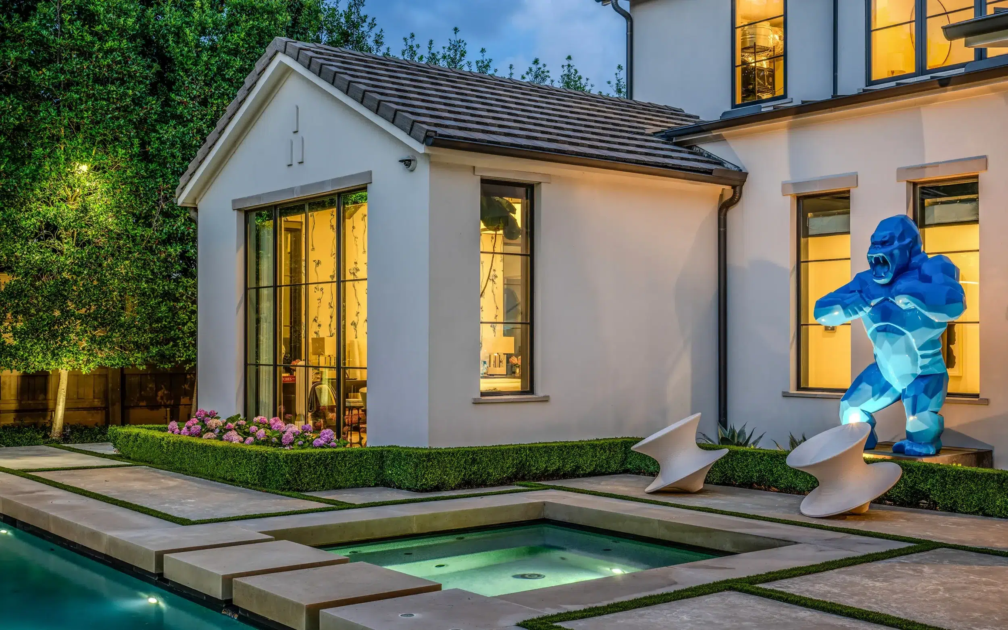
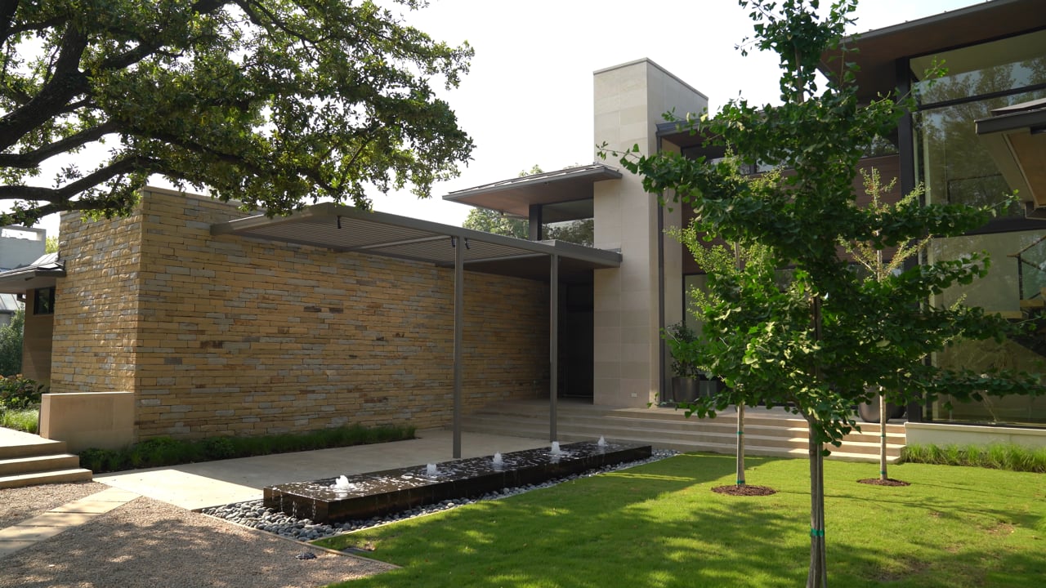
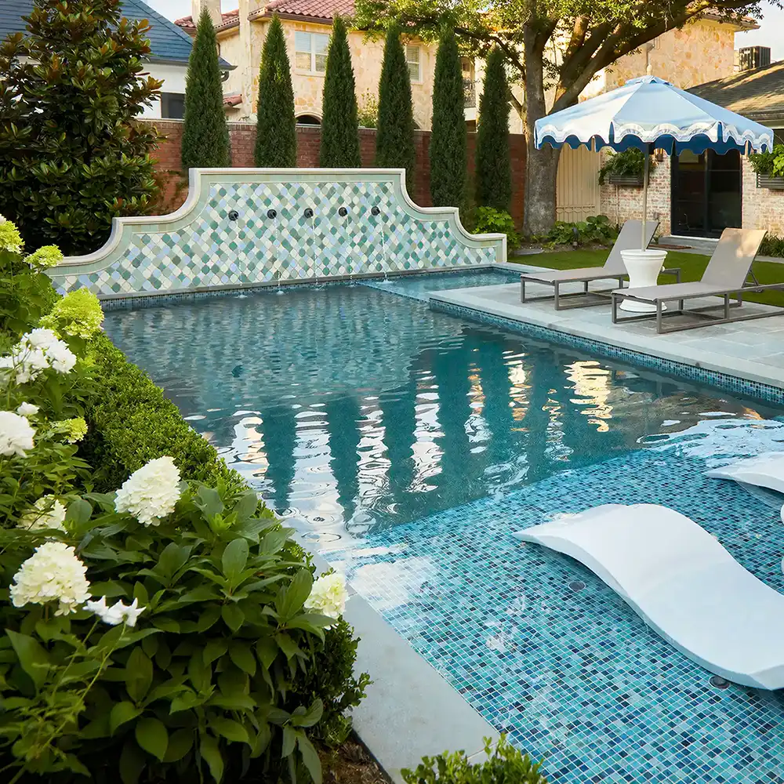
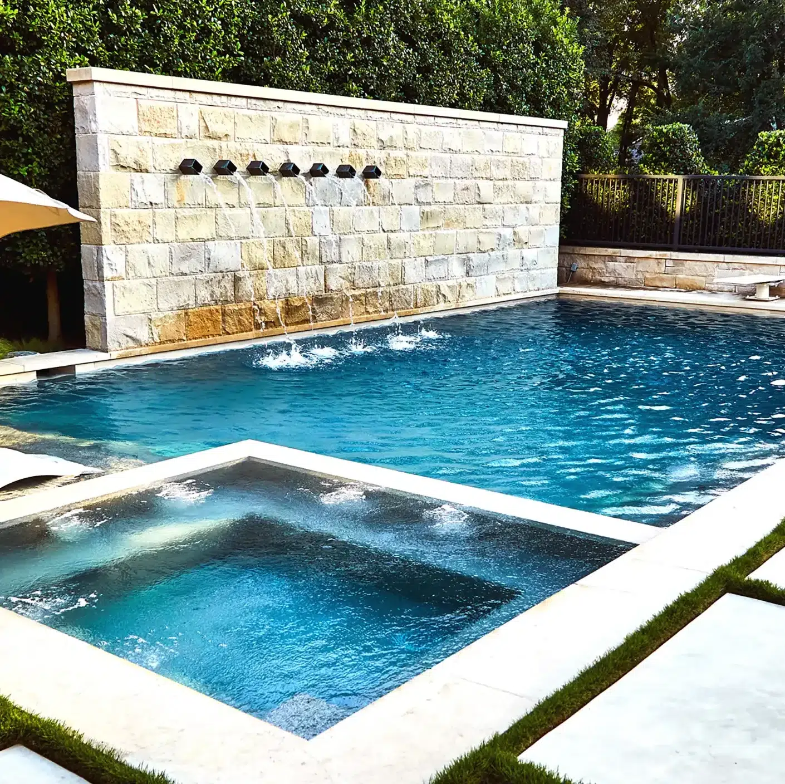
For the first phase of this design, our returning clients contacted us to design a landscape for their new construction home, including a pool and spa, privacy screening trees, synthetic turf, and general landscaping. The contemporary pool included tanning ledges, an oversized spa, and limestone patios. We used 6-inch coping material converted into recessed water features for an elegant, tranquil touch.
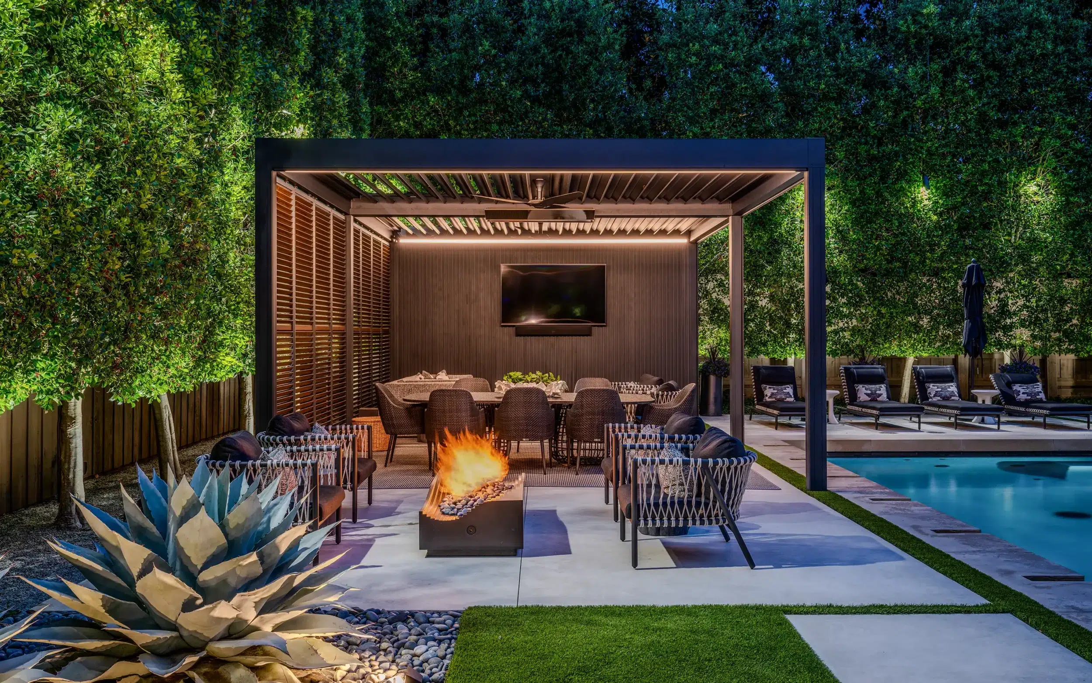
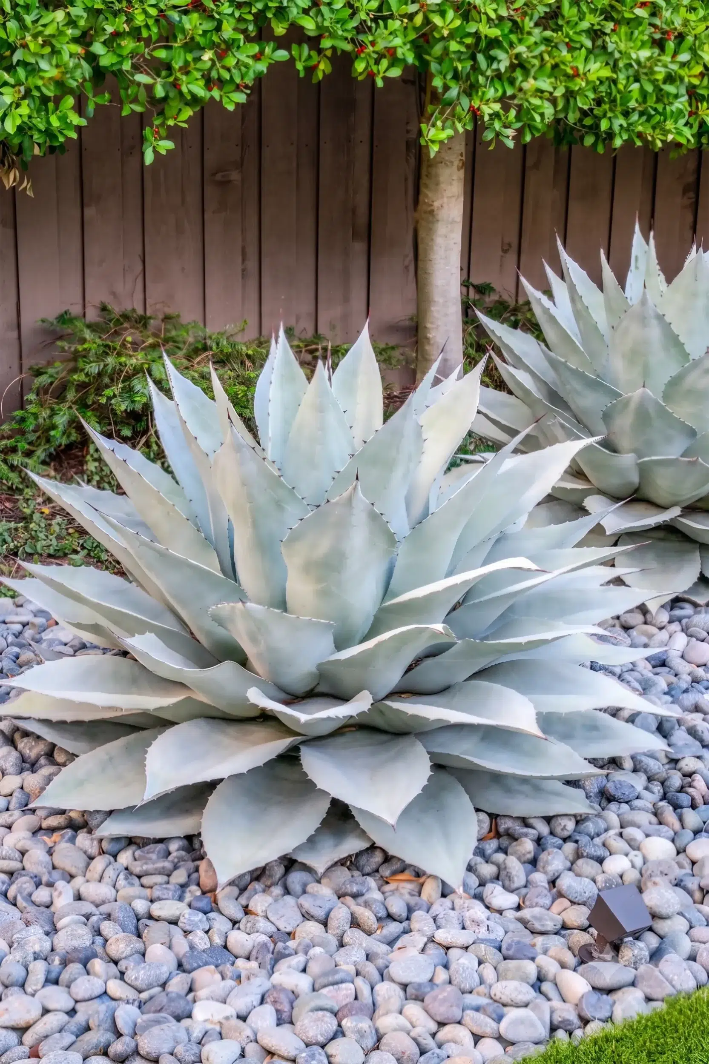
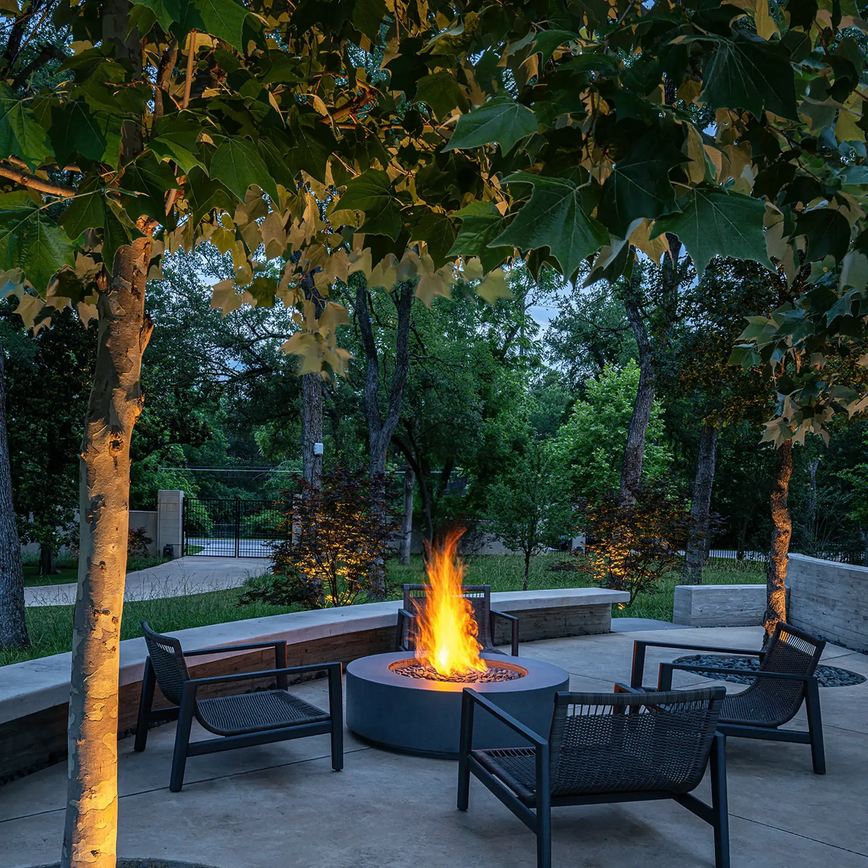
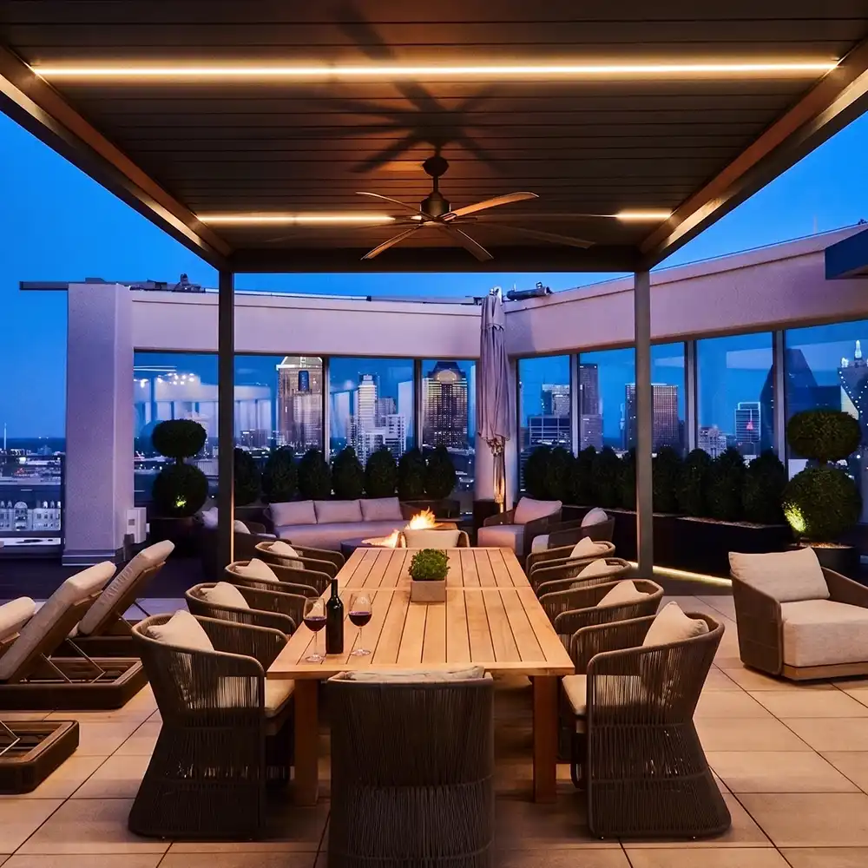
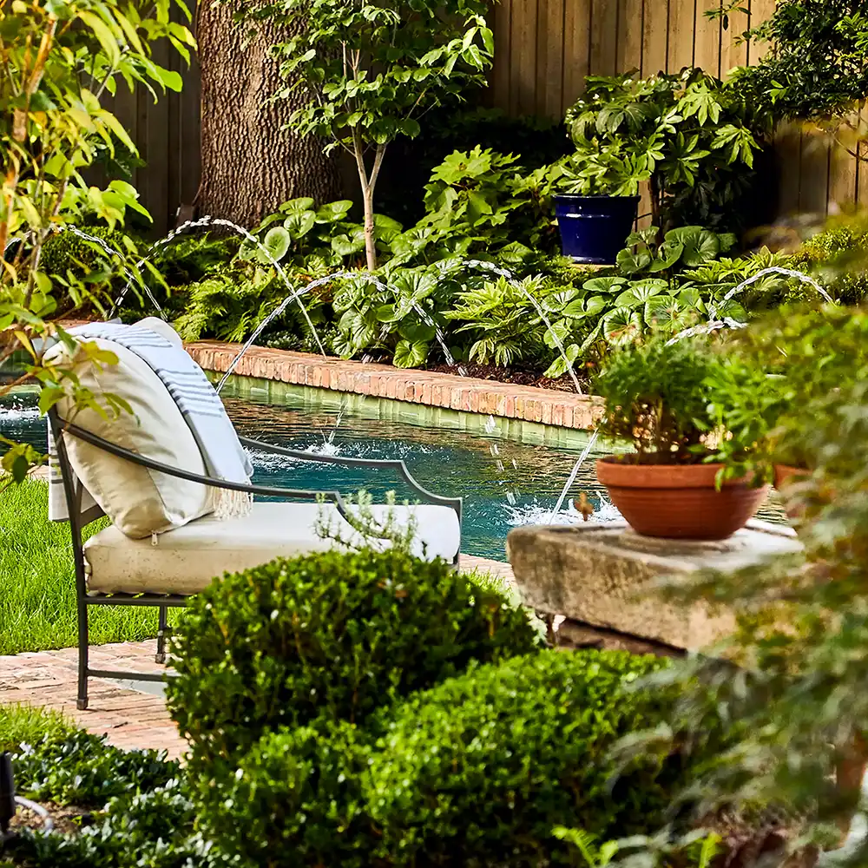
Seven years later, our loyal clients wished to convert the backyard play space since their children had grown, making it more suitable for entertaining both kids and adults. So, we created a covered outdoor room and modified the drainage and irrigation systems to accommodate the expanded space. To enhance the experiential elements, we integrated audio and visual components, a heater, and custom walls and finishes. A contemporary fire pit and additional patio area created a corner for intimate connection, and strategic landscape lighting helped seamlessly fuse the entire outdoor space. Our crew took extra care to salvage and relocate existing plant materials—including transplanting the gorgeous, full whale’s tongue agave from pots into the ground.
Location: Preston Hollow
Landscape Architect: Bonick Landscaping, Terrace Outdoor Design
Architect: SHM Architects
Builder: Faulkner Perrin
Interior Designer: Studio Thomas James
Photographer: Costa Christ
Pergola: Renson