Club Glen

Club Glen

Lake Highlands
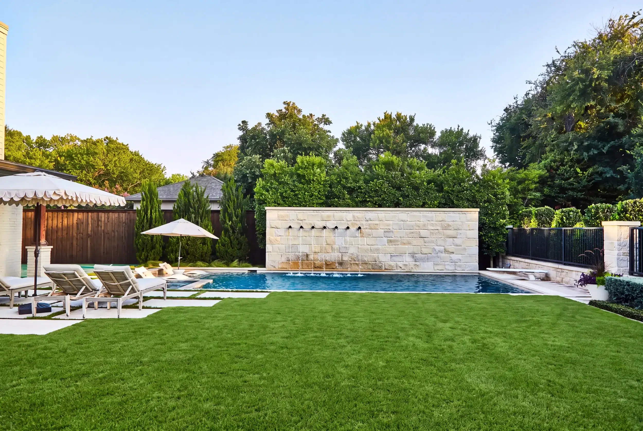
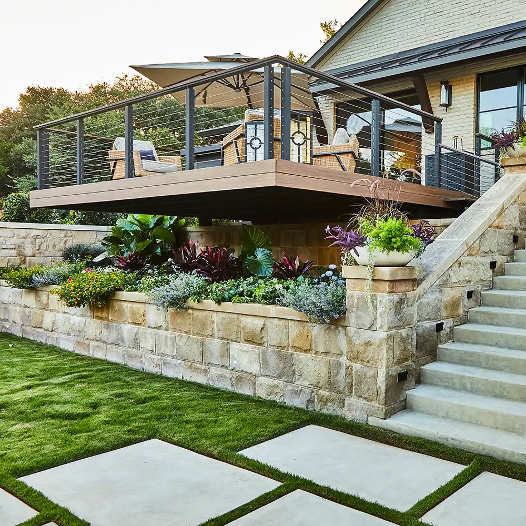
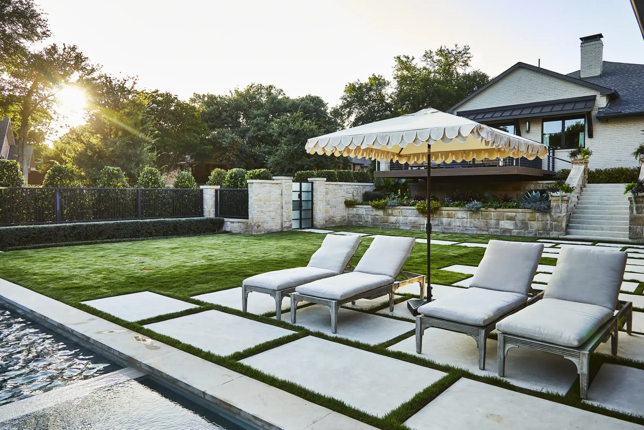
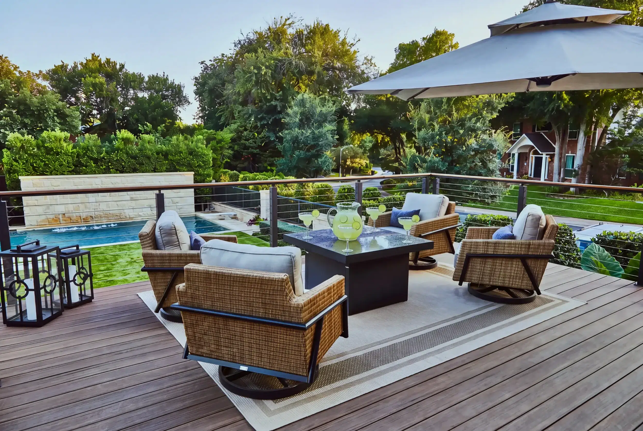
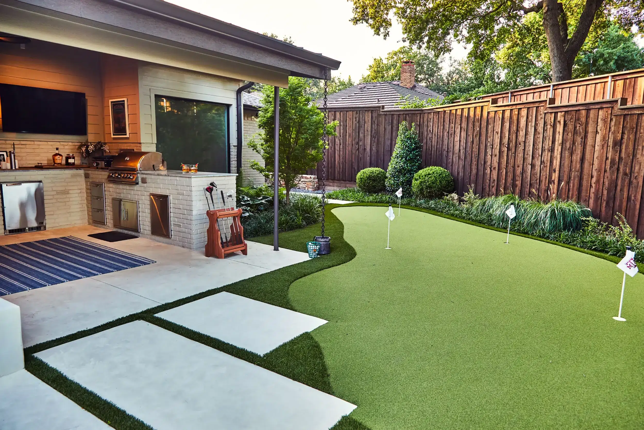
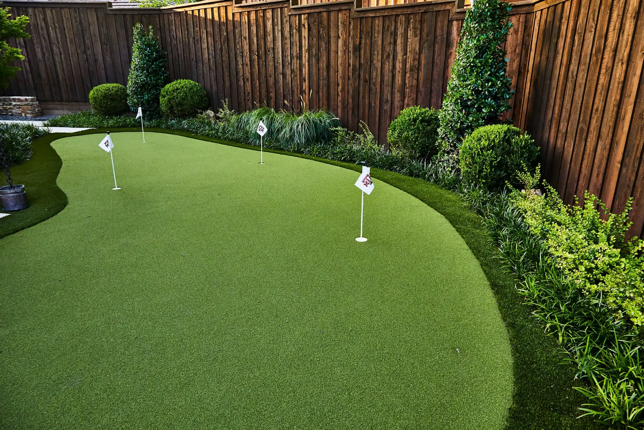
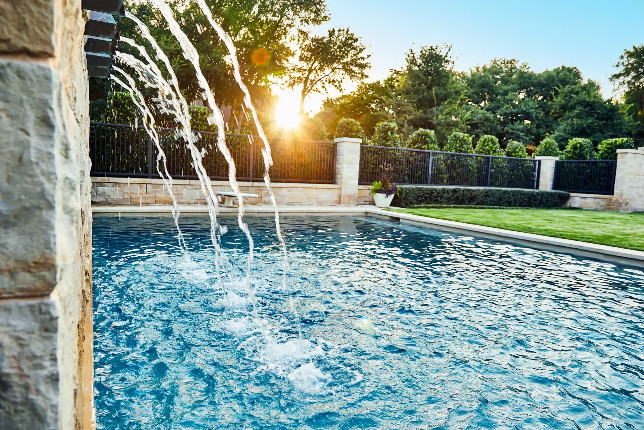
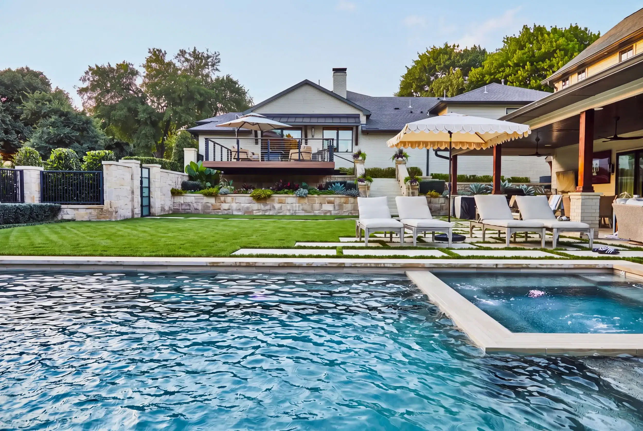
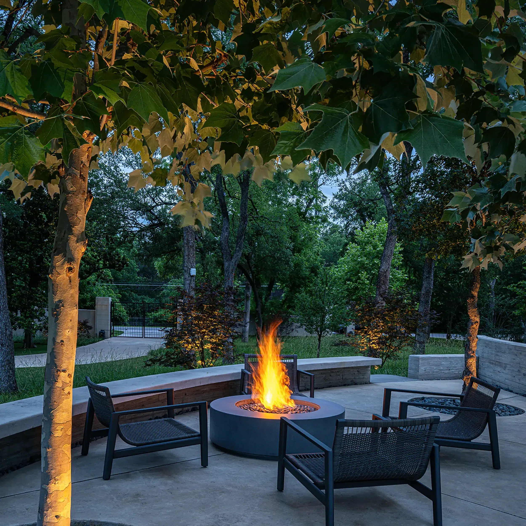
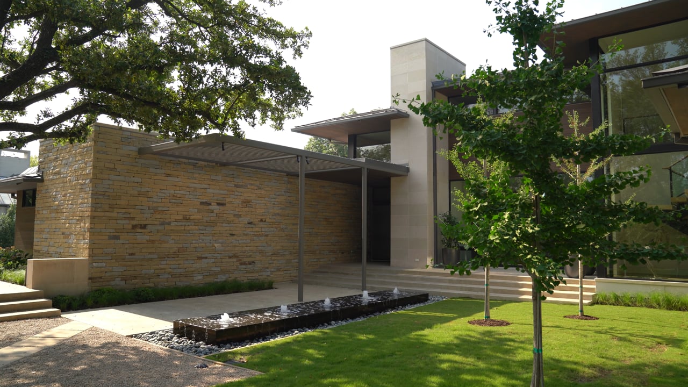
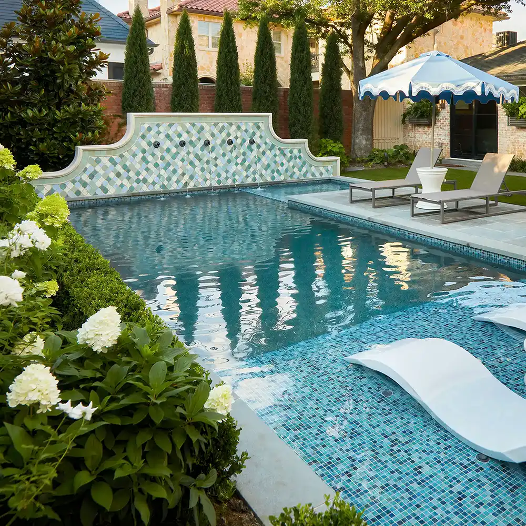
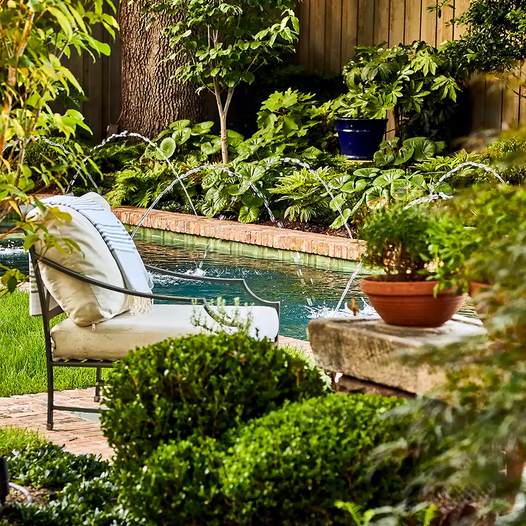
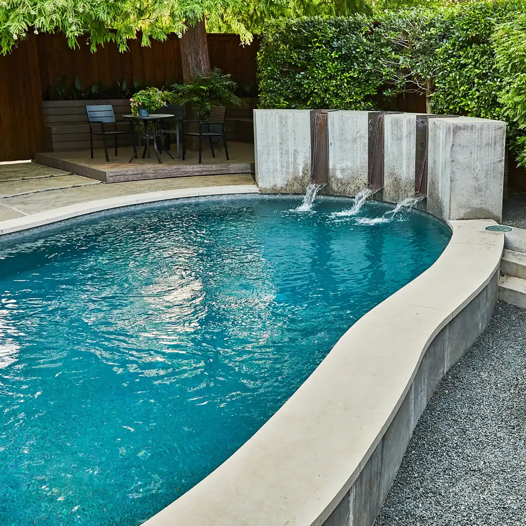
A family purchased the lot adjacent to their beloved Lake Highlands residence to expand their outdoor living space to entertain both adults and children. The expansion continued the transitional aesthetic to complement their home’s architecture and existing landscape. The robust project included a large diving pool, pool house, outdoor kitchen, golf putting green, and ½ court basketball court. A retaining wall was built to elevate the cantilevered deck that overlooks the pool, and screening trees were added for privacy. Home audio visual and outdoor automation was added, along with a vast array of plantings, including whales tongue agave and Japanese maples, creating focal points throughout the drought-tolerant gardens.

Landscape Designers: Todd Piasczyk & Jose Perez
Photographer: Clay Hayner